
Service 02
Architectural Planning
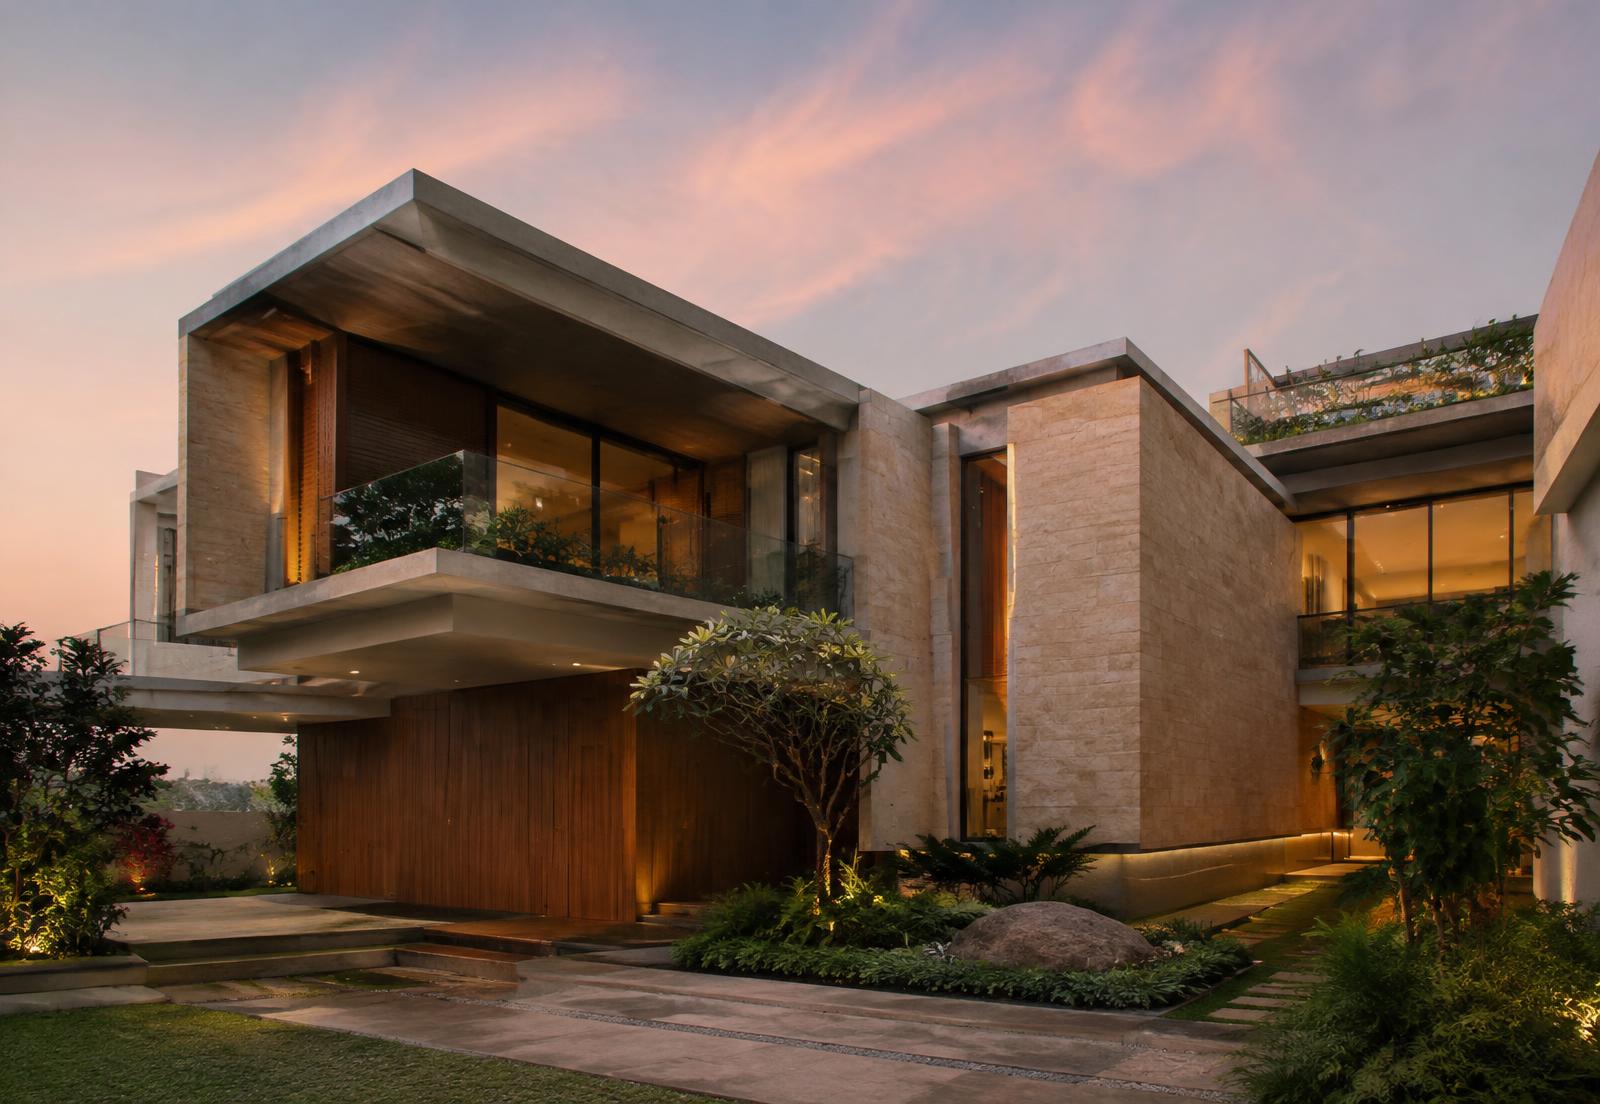
From site analysis to detailed drawings, we plan buildings and spaces that respond to their context, capture natural light and support the way people move through them.
What's included
Scope of work
- Site & context analysis
- Concept & massing studies
- Floor plans, sections & elevations
- Facade design
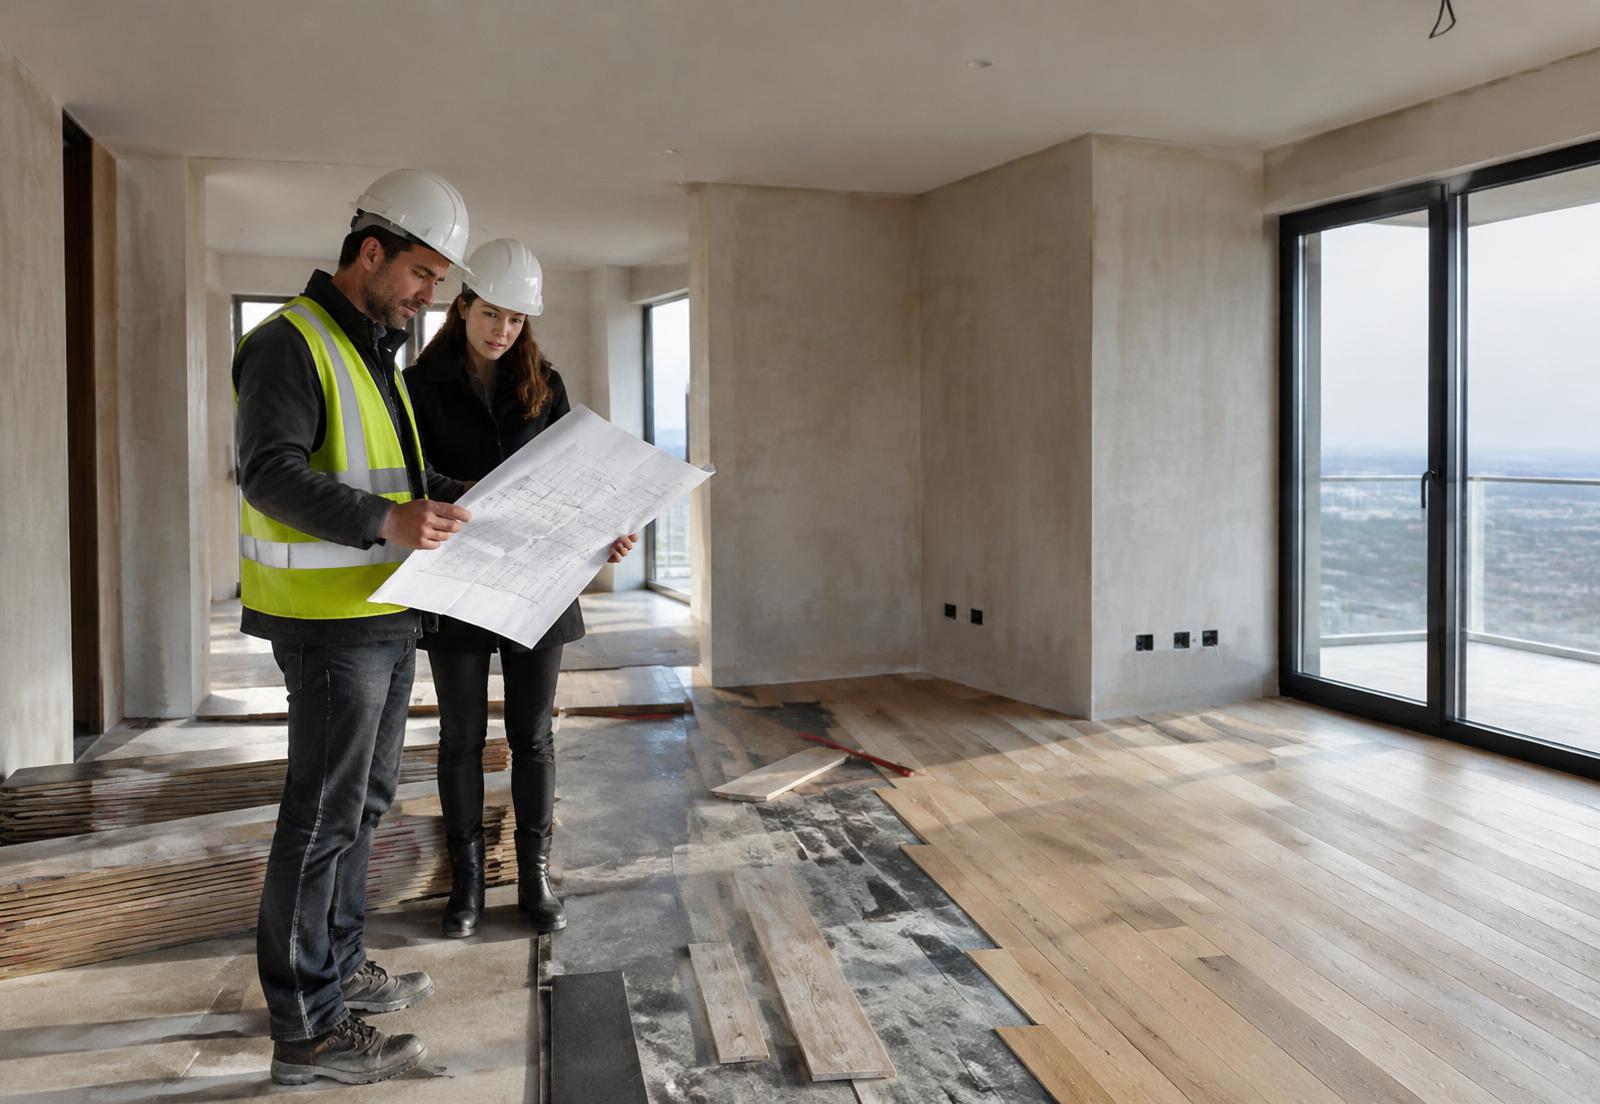
- Working drawings
- Coordination with consultants
Context first
Orientation, climate and surroundings guide every decision.
Clear documentation
Precise drawings that make execution predictable.
Built to last
Planning that anticipates how a space will grow and change.
Other services

Begin