
- Services
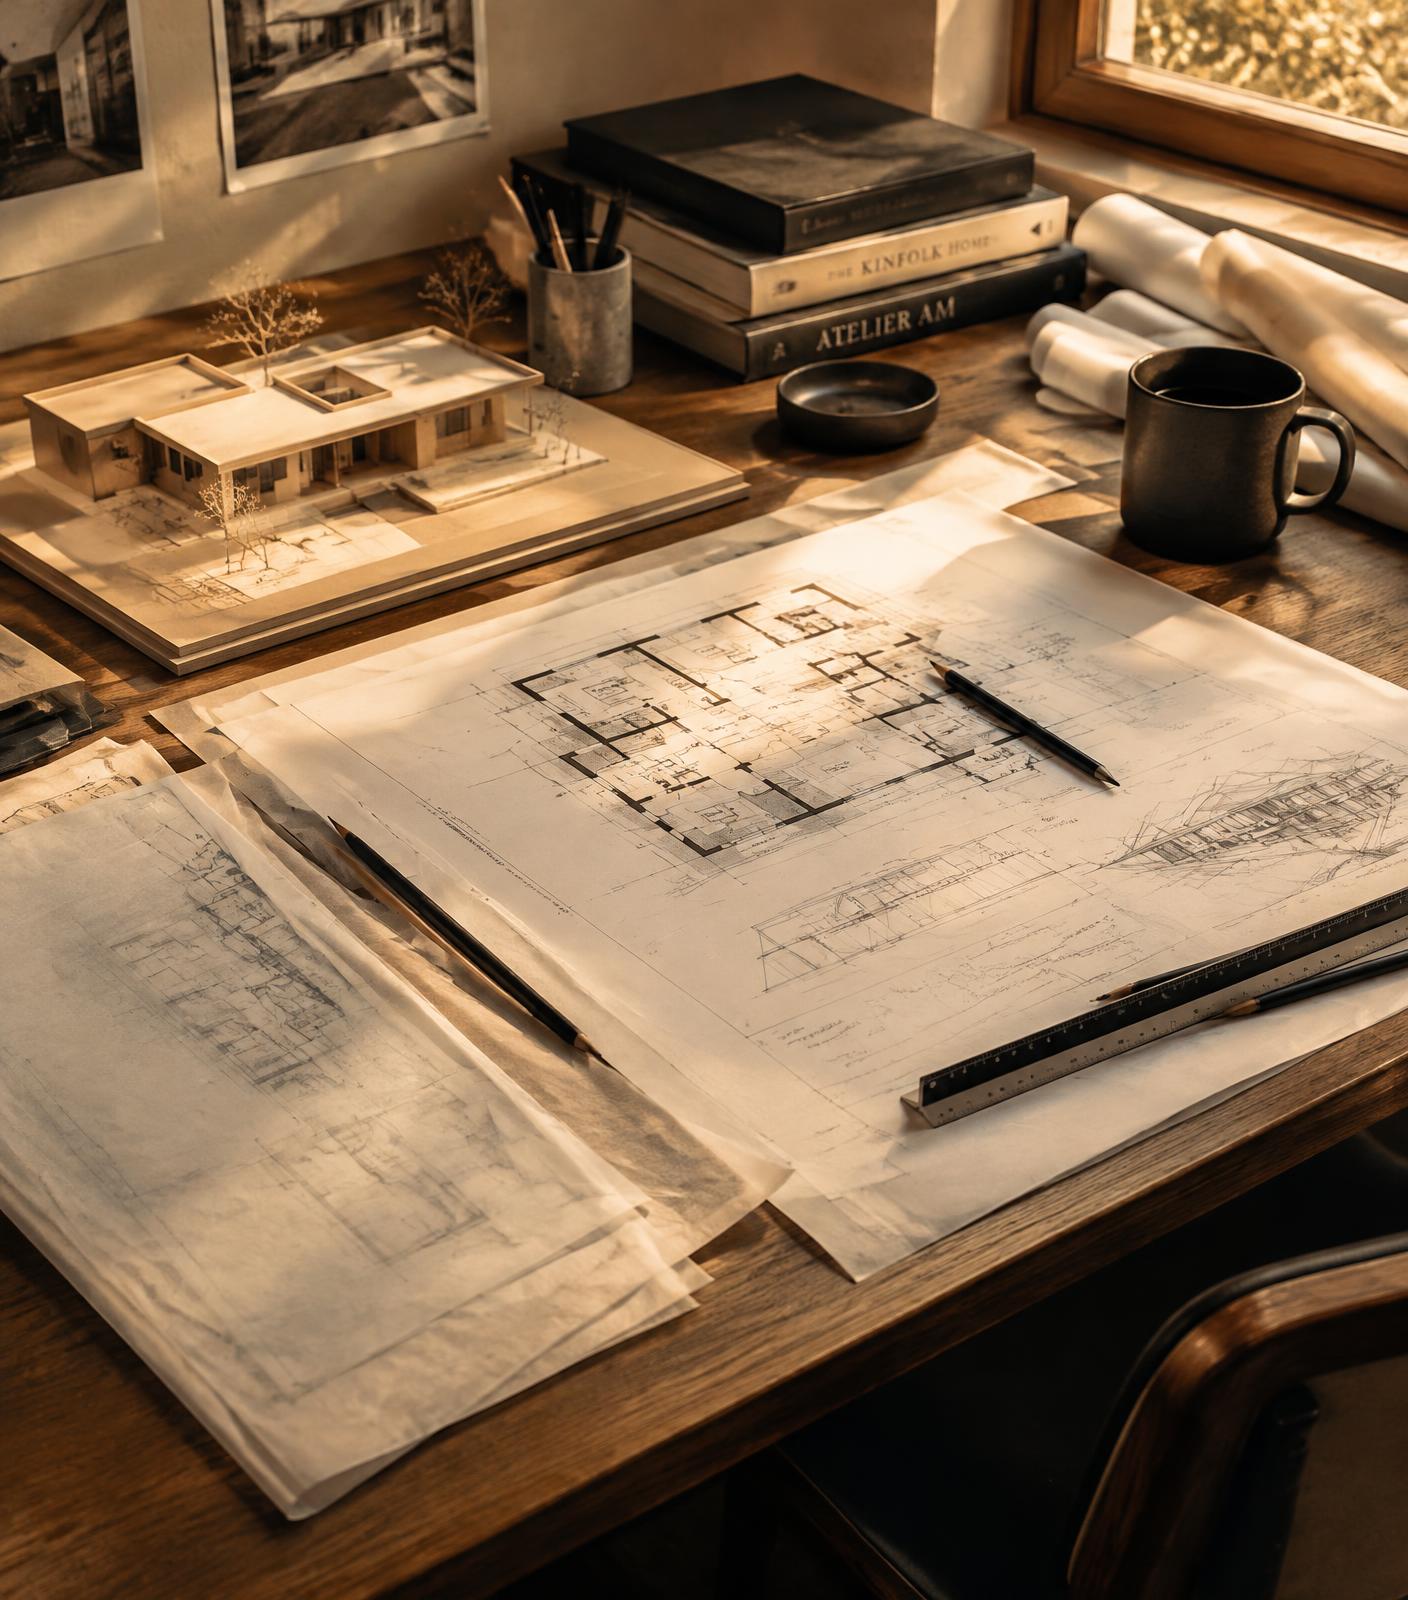
- Architectural Planning · 3D Visualisation
- Materials
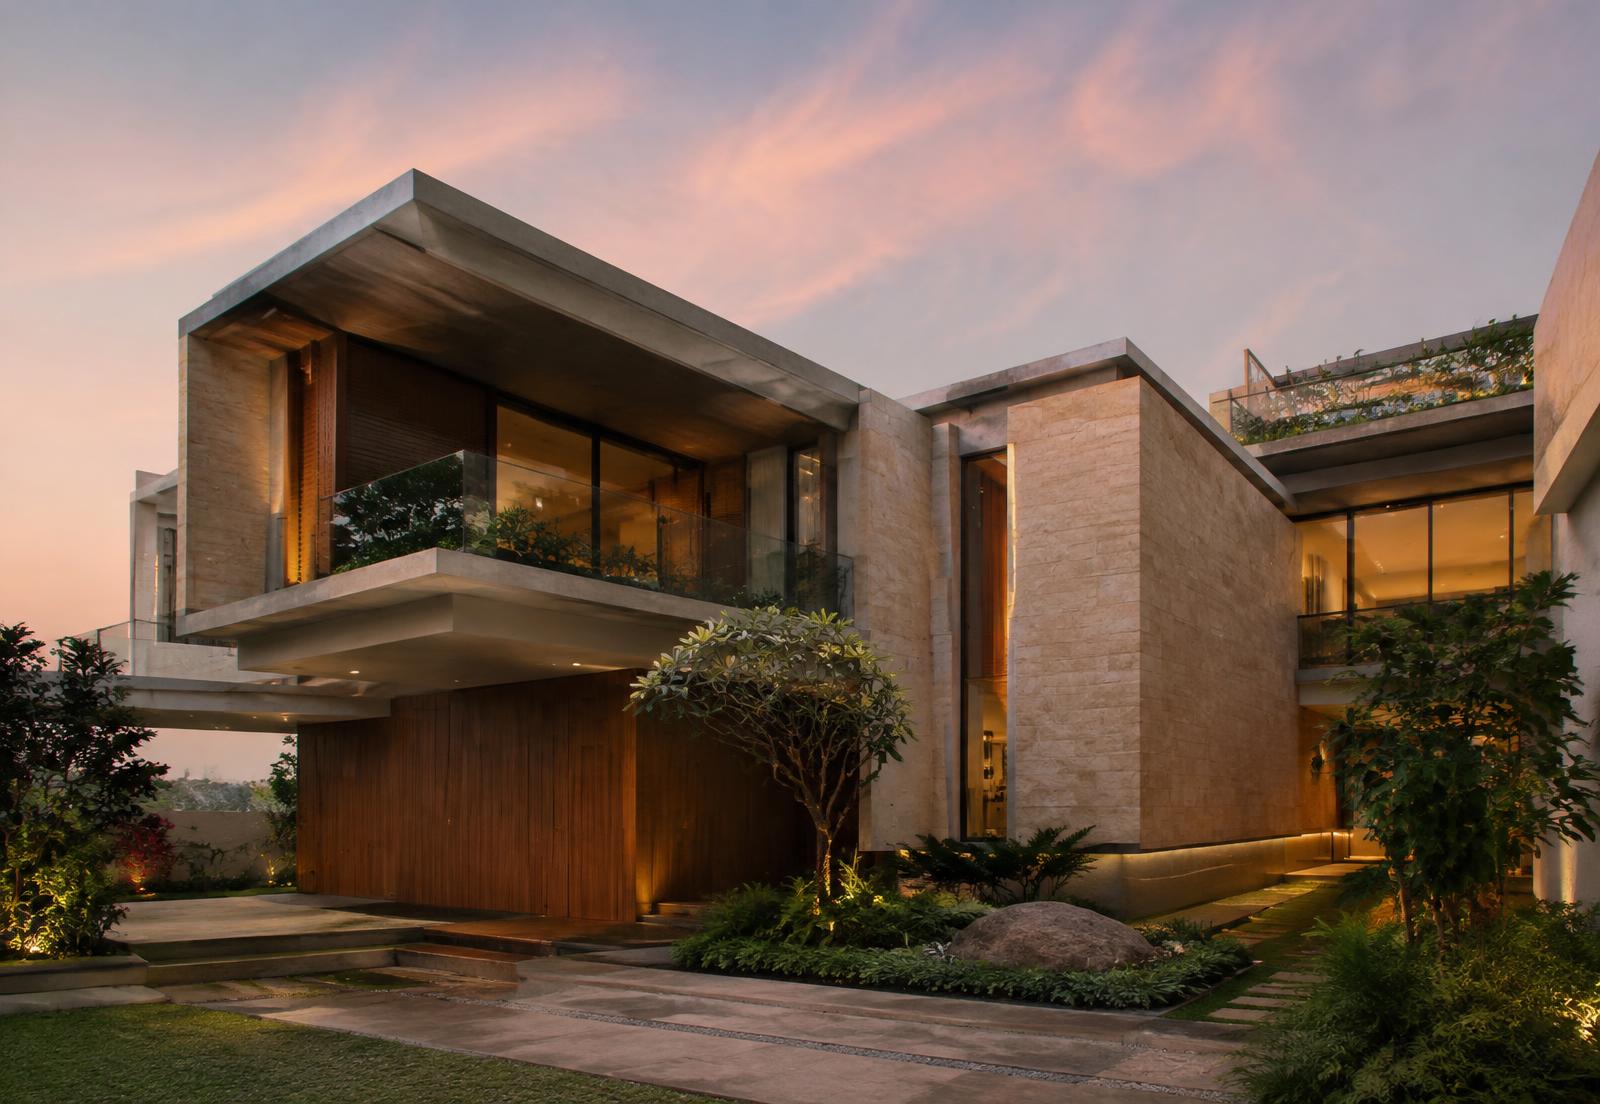
- Natural stone cladding, Teak timber screens, Exposed concrete, Low-iron glazing
The brief
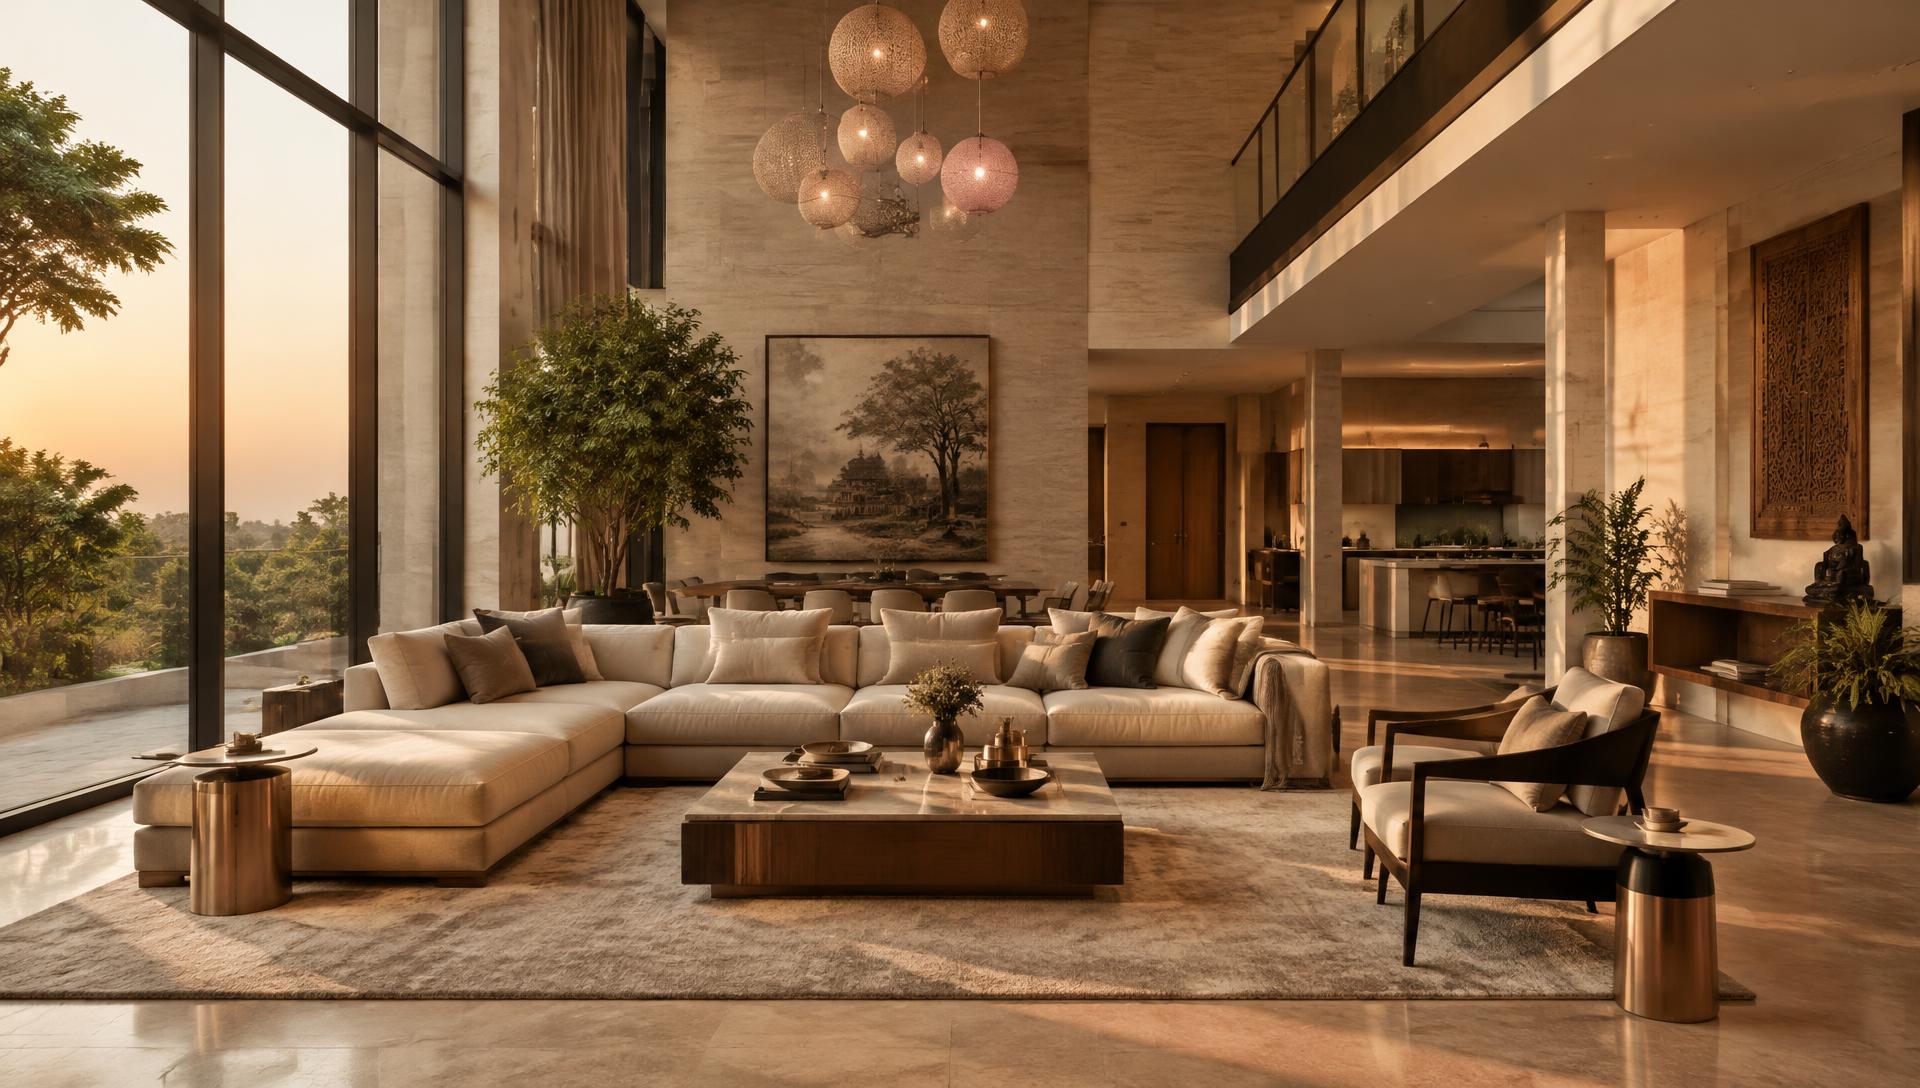
Create a private, light-filled family home with strong indoor–outdoor connections.
Our approach
Stacked, cantilevered volumes in stone and timber frame a central courtyard that brings daylight and cross-ventilation deep into the plan.
Begin